
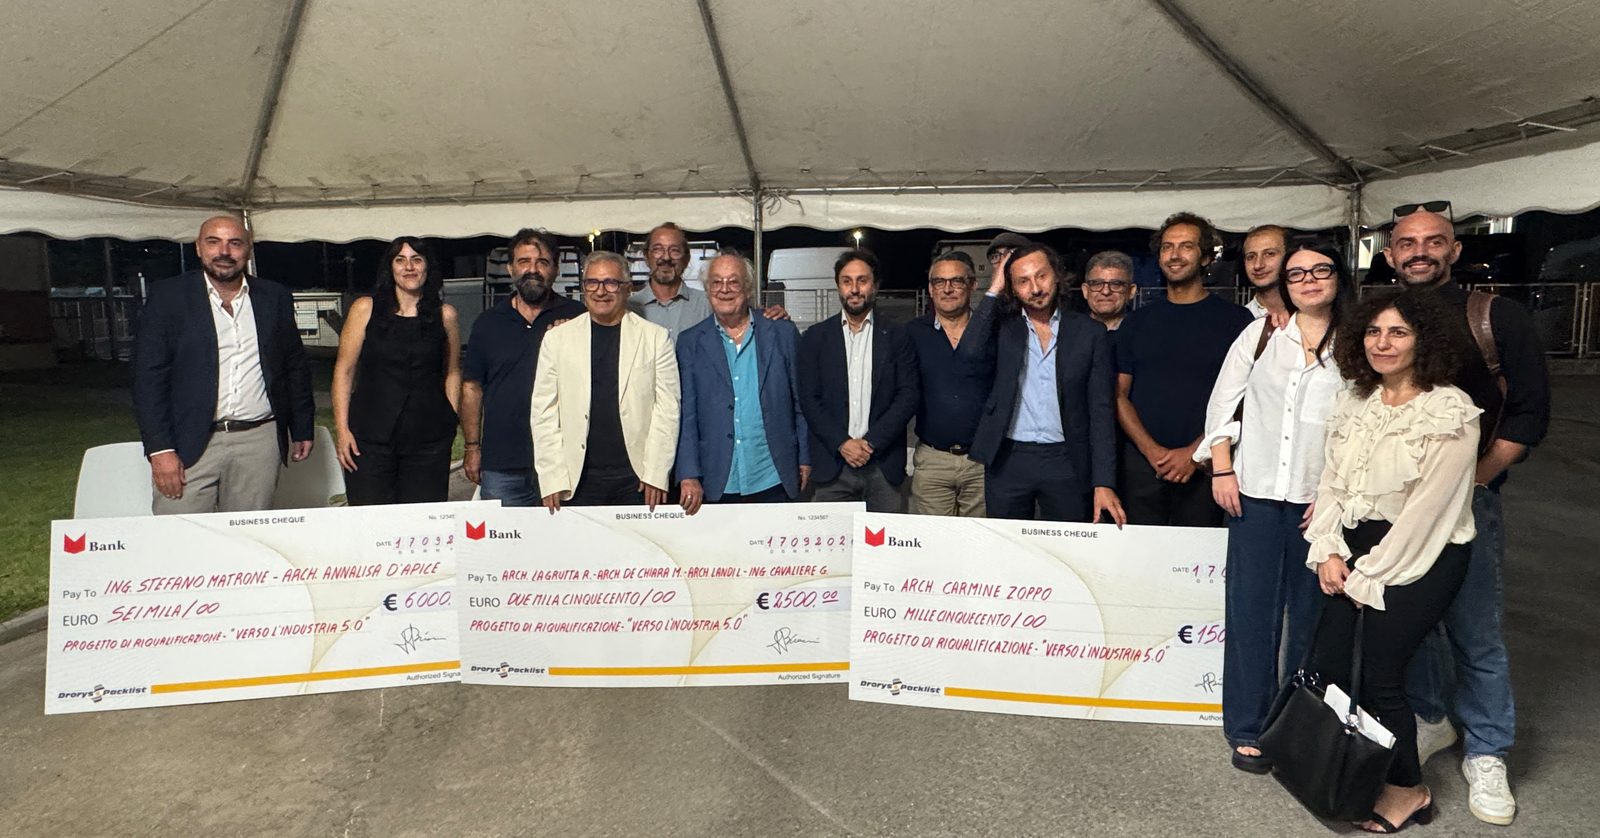
The “Toward Industry 5.0” ideas competition has announced its winners. On September 17, at our Palomonte plant, we honored the projects that, together with us, envisioned the future of the Drorys Packlist S.p.A. headquarters: a place that tells the story of who we are, where we’re headed, and how we imagine the future of work.
In April, we opened our doors to architecture and design professionals with a specific invitation: to envision the redevelopment, enhancement, and expansion of our plant in the spirit of a human-centered, sustainable, and resilient Industry 5.0, in line with the European Green Deal. The response was significant: several local design firms took up the challenge, submitting proposals that varied in style and solutions.
We decided to create a space that tells the story of who we are, our journey, and perhaps even how we envision the future.
The Evening
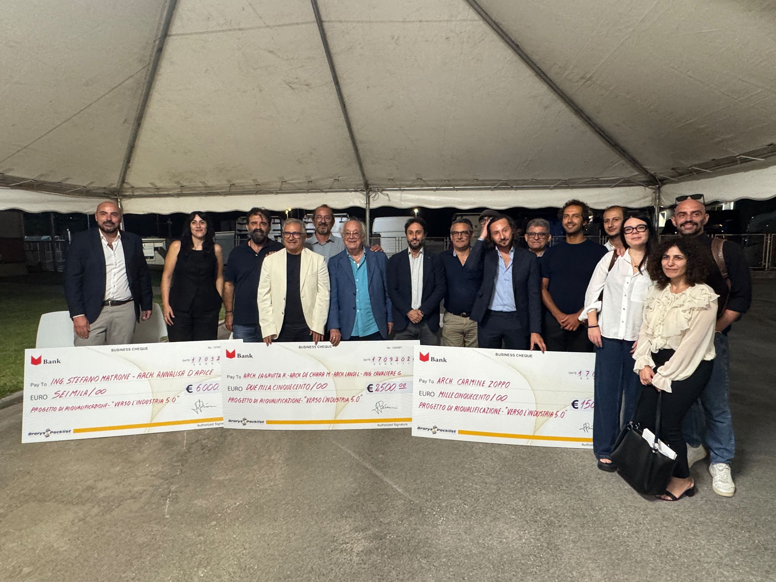
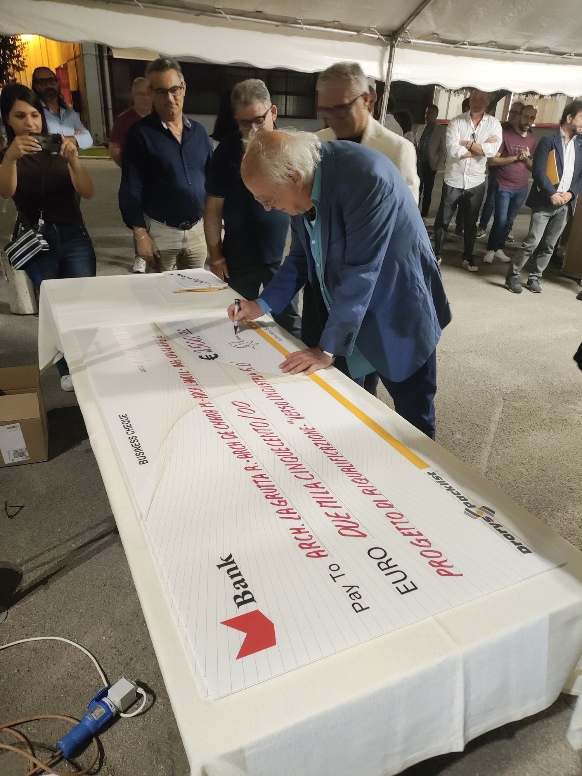
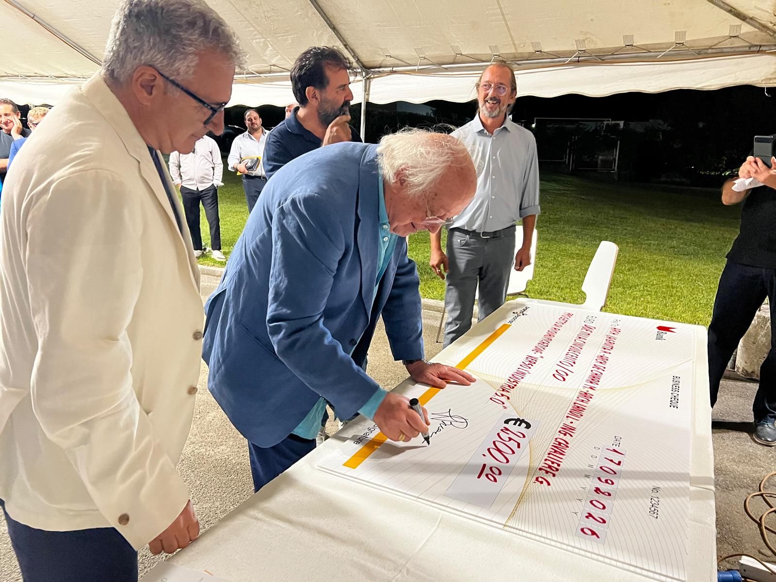
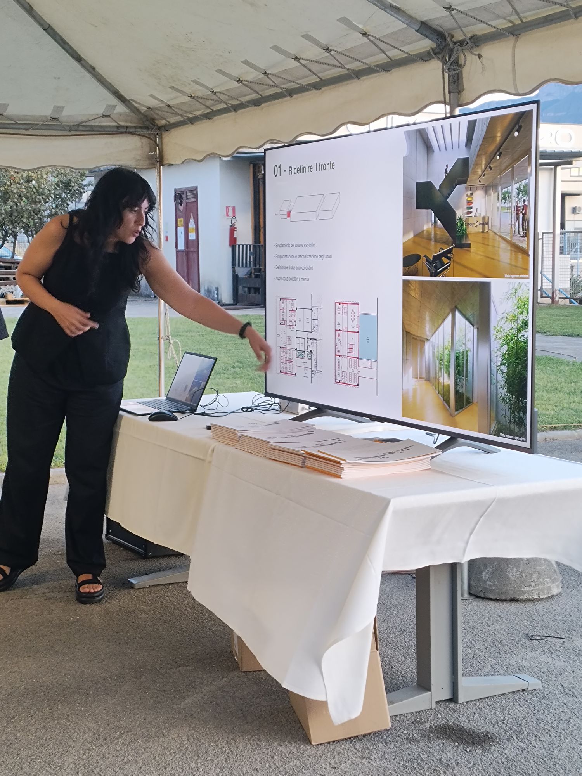
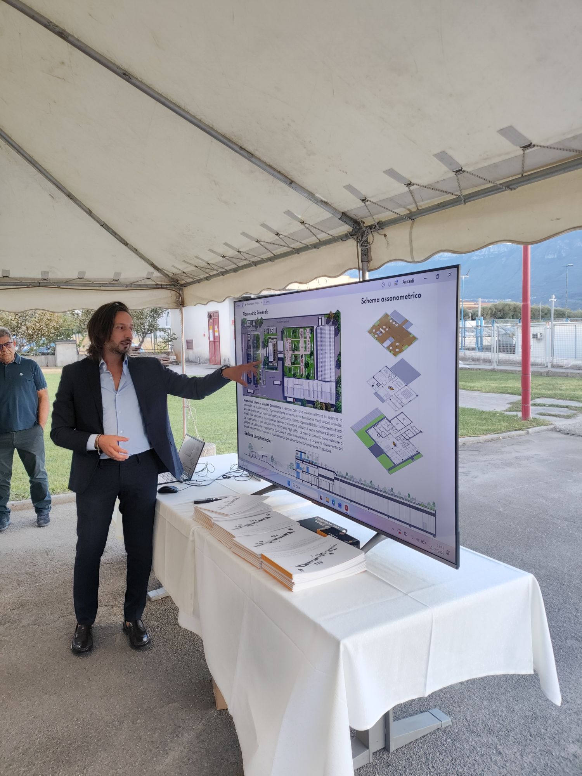
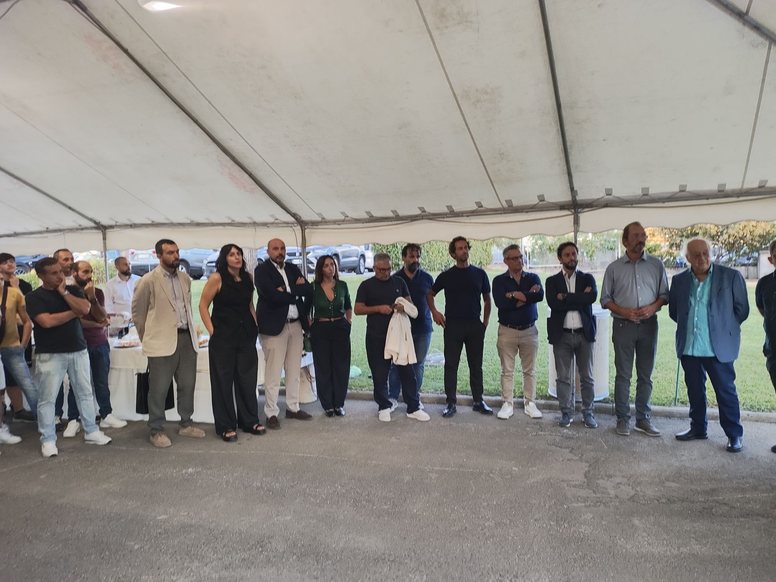
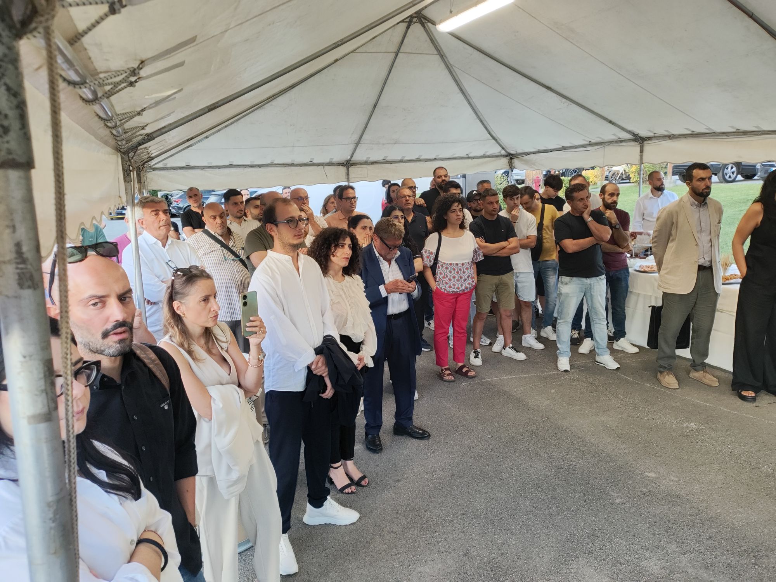
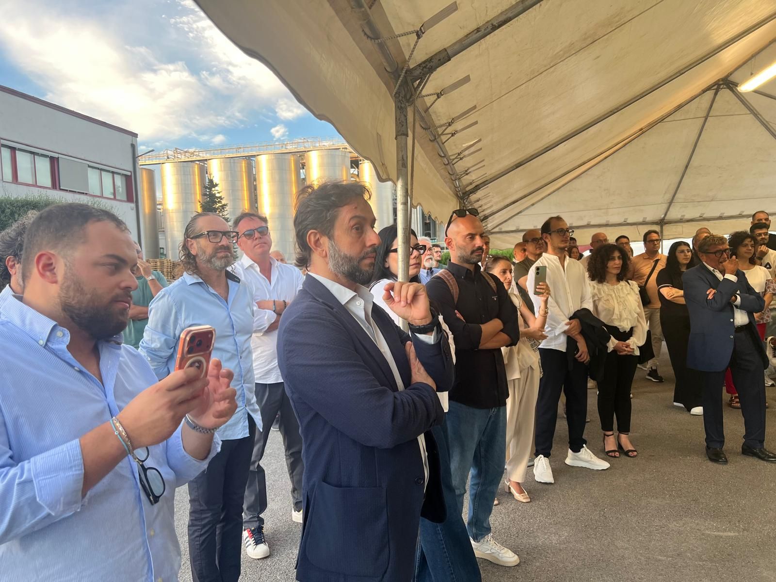
We gathered at 6 p.m. under the tent set up in front of the plant, along with the designers, our employees, and many guests. The projects were presented on screens, with the designers explaining the choices that guided them. This was followed by the presentation of the checks and, to wrap things up, an outdoor cocktail reception.
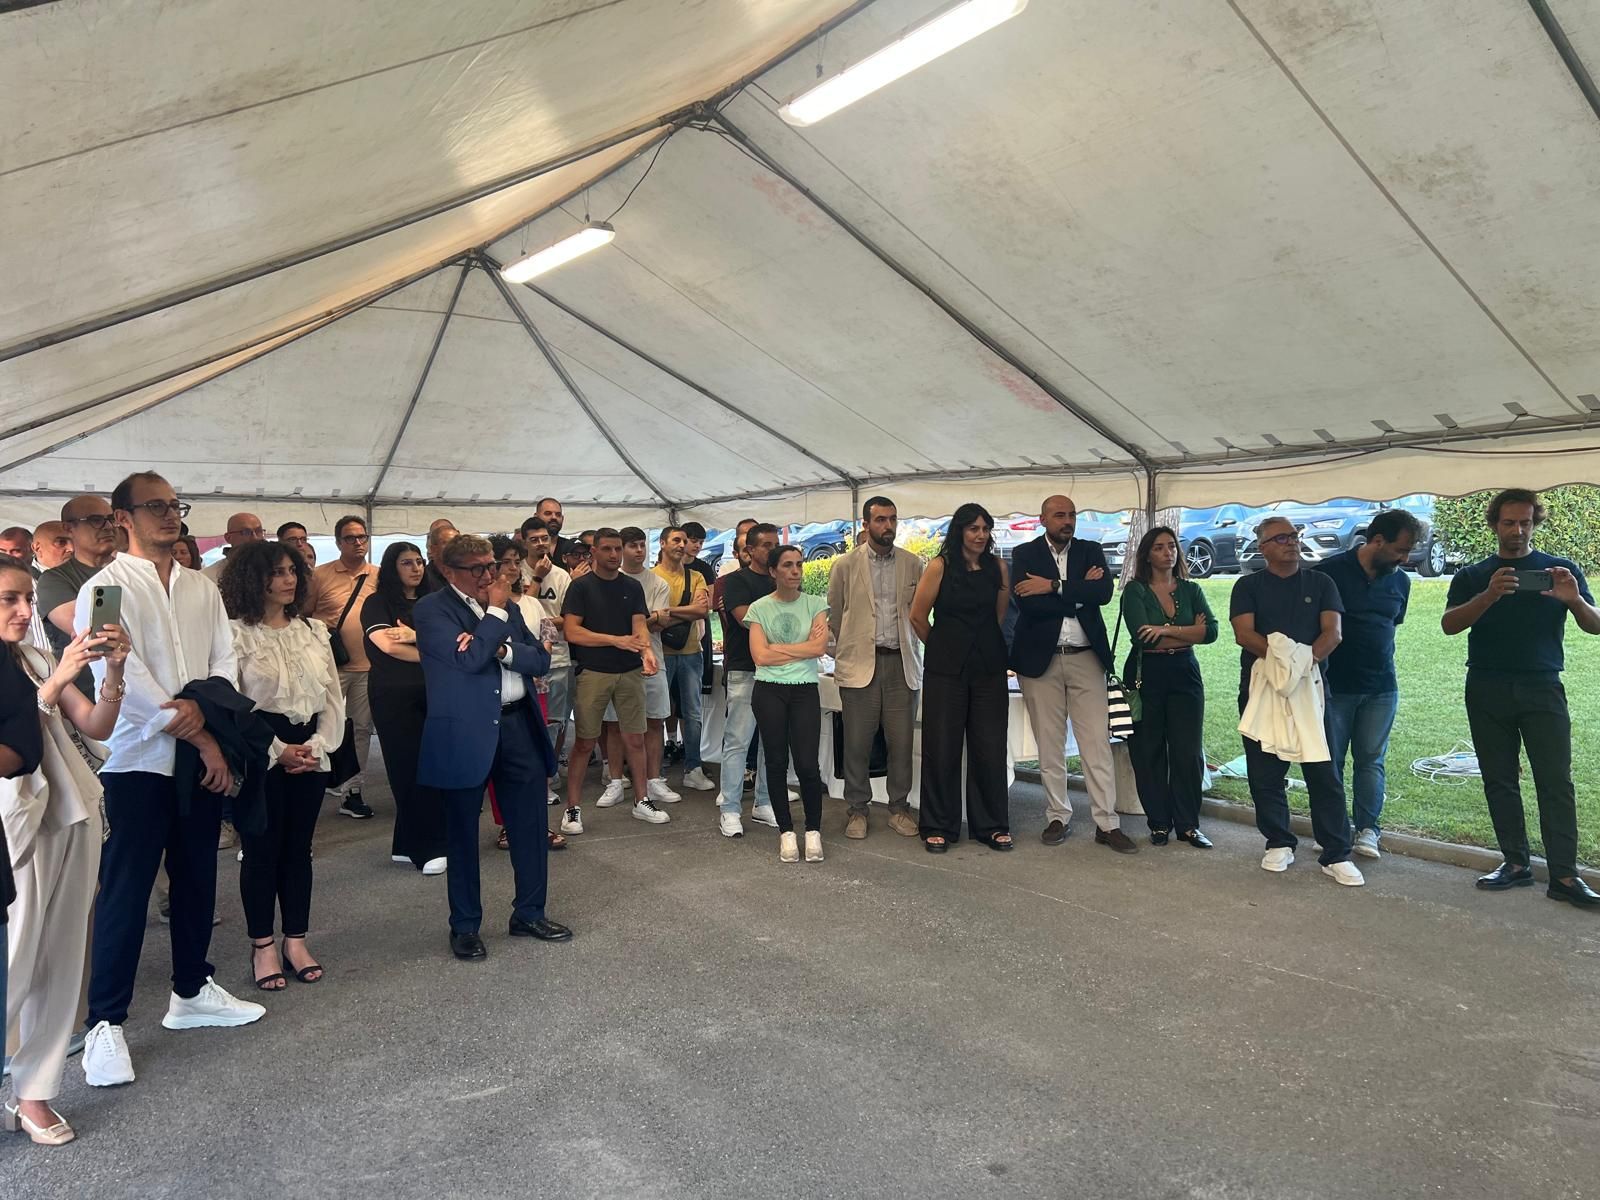
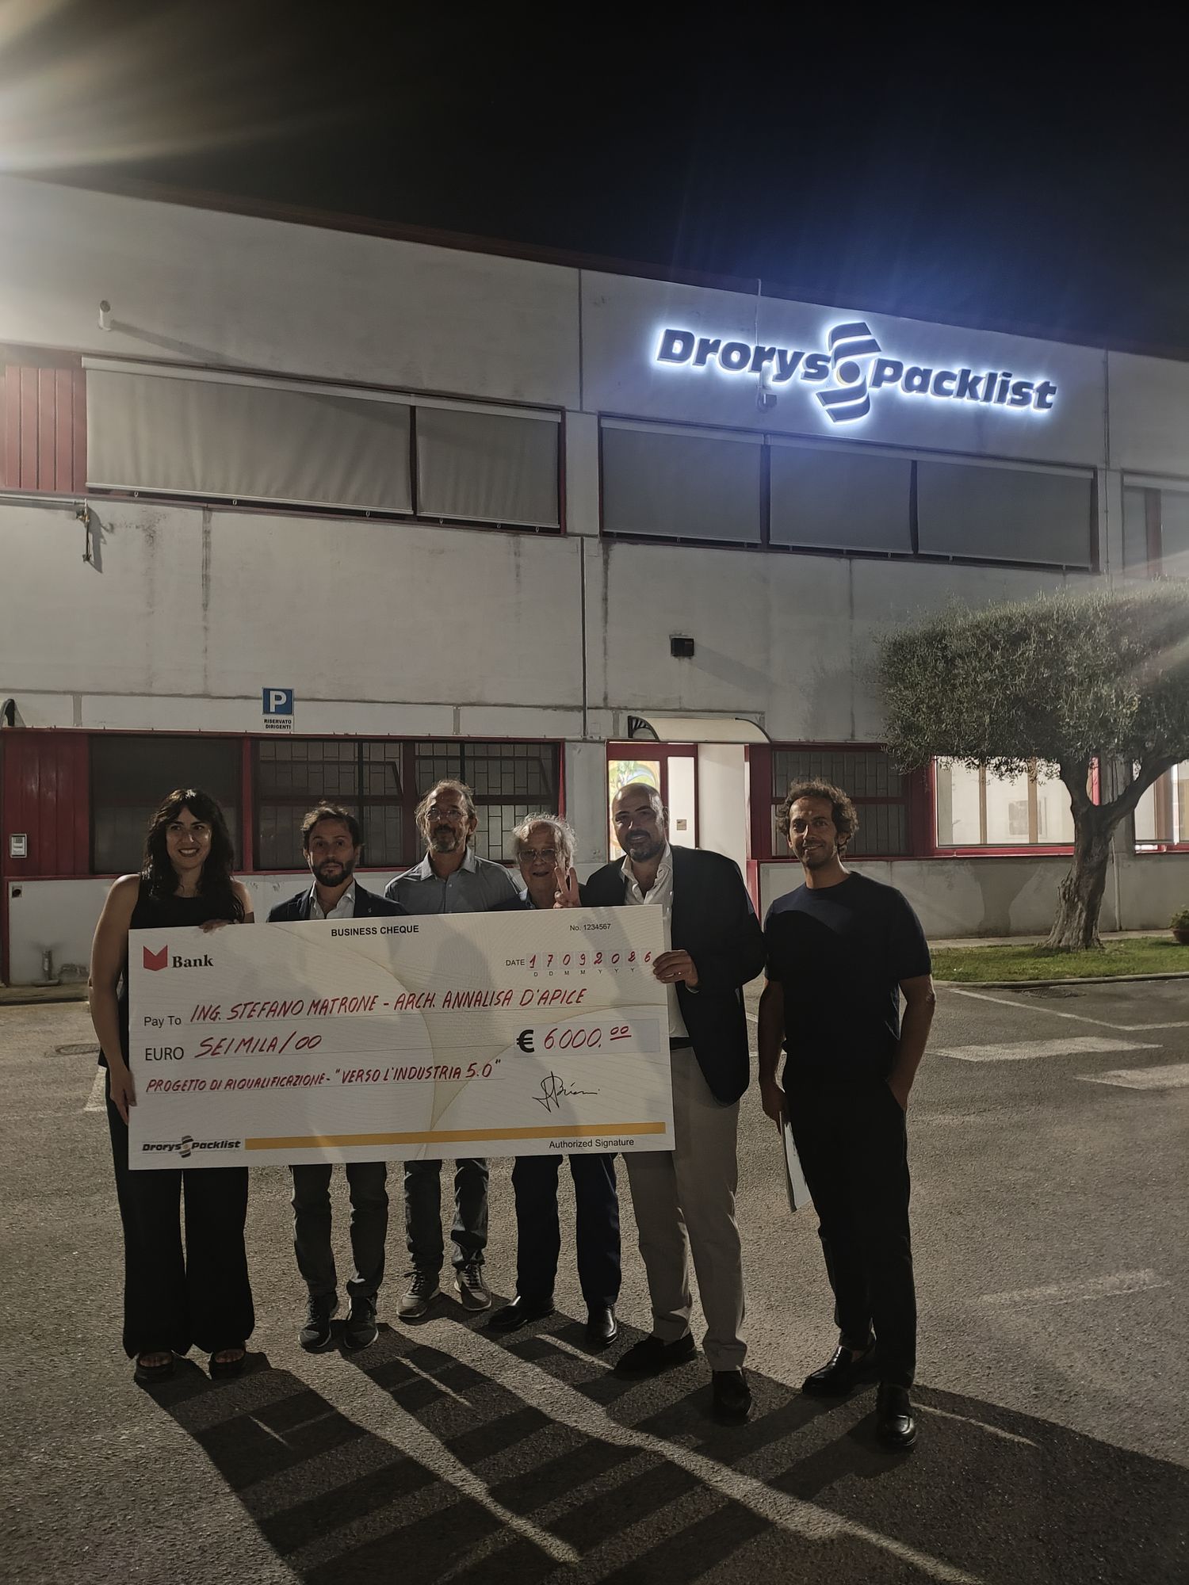
The audience under the tent and the first-place prize in front of our Palomonte headquarters.
- Awards ceremony on September 17, 2026, at the Drorys Packlist plant in Palomonte (SA)
- Sponsored by the Order of Architects, Planners, and Landscape Architects of the Province of Salerno
- Total prize fund of €10,000, three winning projects, and one honorable mention
The Winners
| Rank | Designers | Award |
|---|---|---|
| 1st Place | Stefano Matrone, Engineer (team leader), Annalisa D’Apice, Architect | €6,000 |
| 2nd Place | Roberto Lagrutta, Architect (team leader), Michele De Chiara, Architect, Loredana Landi, Architect, Giovanni Cavaliere, Engineer | €2,500 |
| 3rd Place | Carmine Zoppo, Architect | €1,500 |
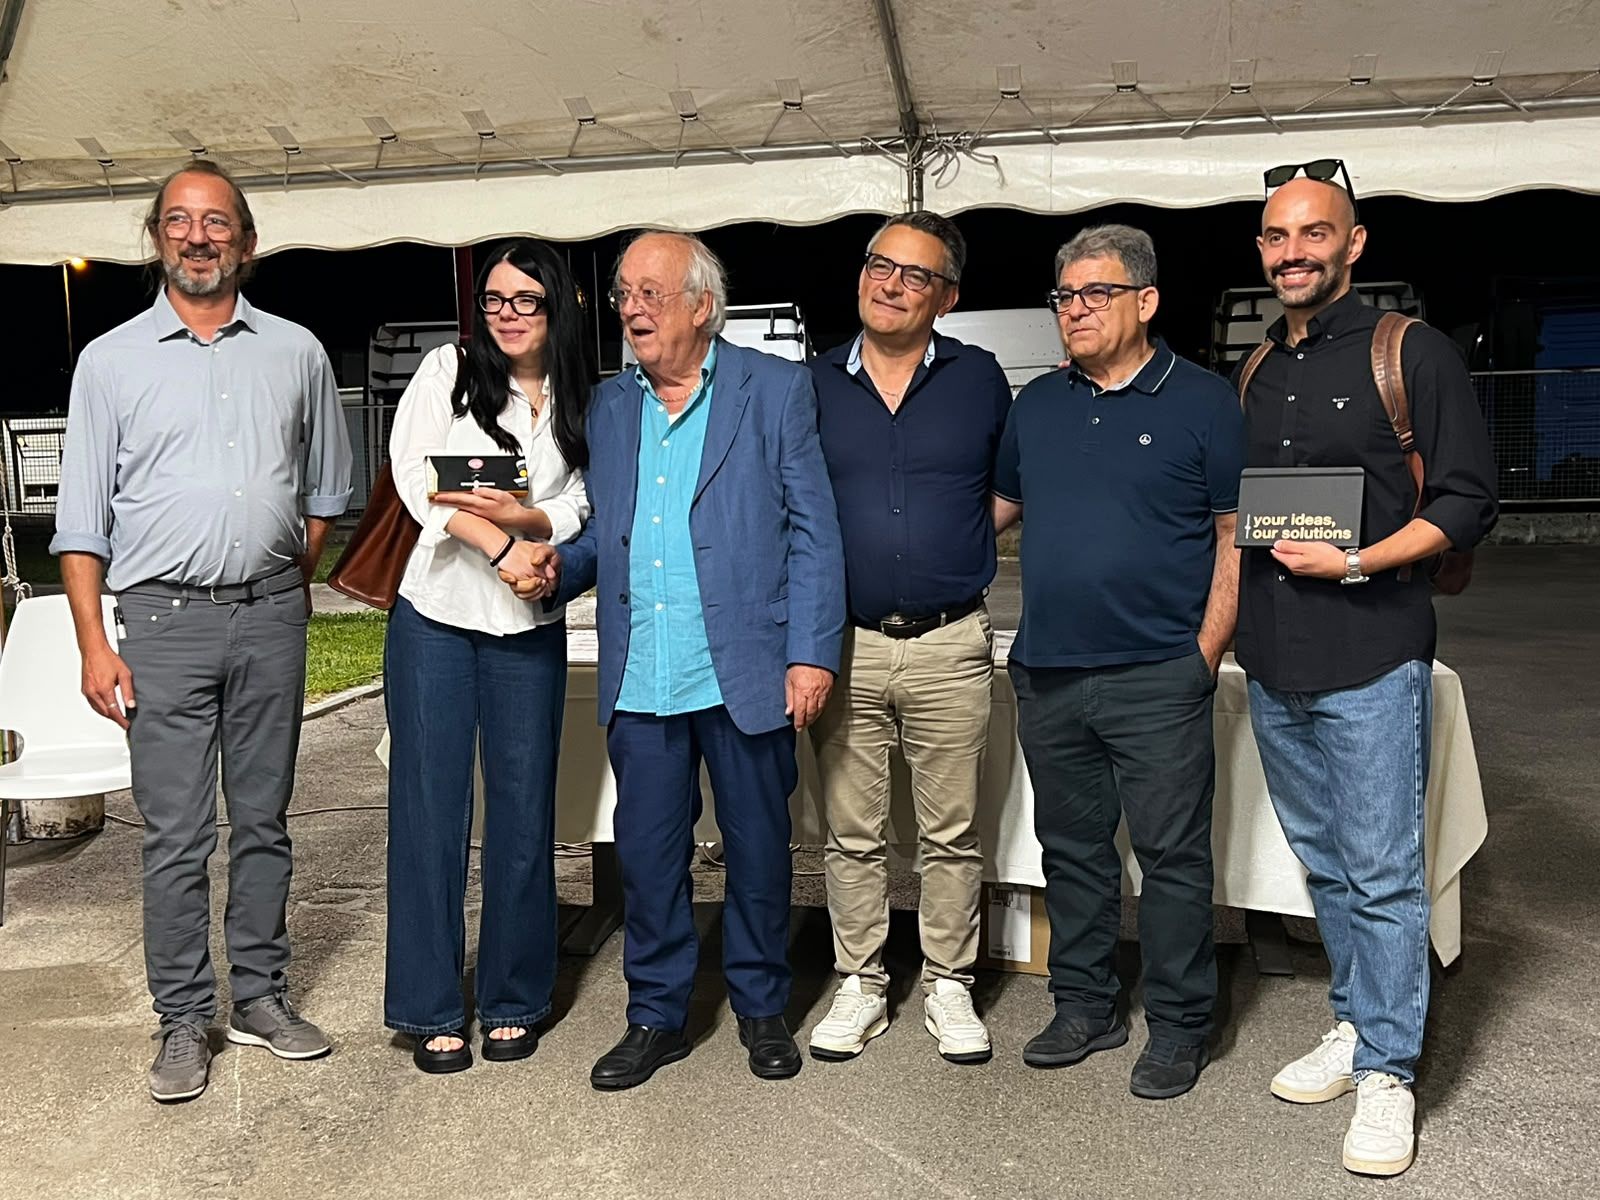
| Honorable Mention | Michele Letteriello, Engineer (team leader), Enza Santoro, Architect |
1st Place: A skin reminiscent of a sheet of paper
The project conceives the complex as a single architectural entity. A curved, perforated metal skin runs along its perimeter and evokes a sheet of paper, the raw material of our production. At the entrance, a new glass structure resembling a greenhouse opens onto a double-height atrium featuring a suspended metal staircase.
The unifying theme is light: solar tunnels bring overhead light into the production spaces, a rooftop garden provides a space for breaks and events, and the 46-space permeable parking lot is covered by photovoltaic canopies.
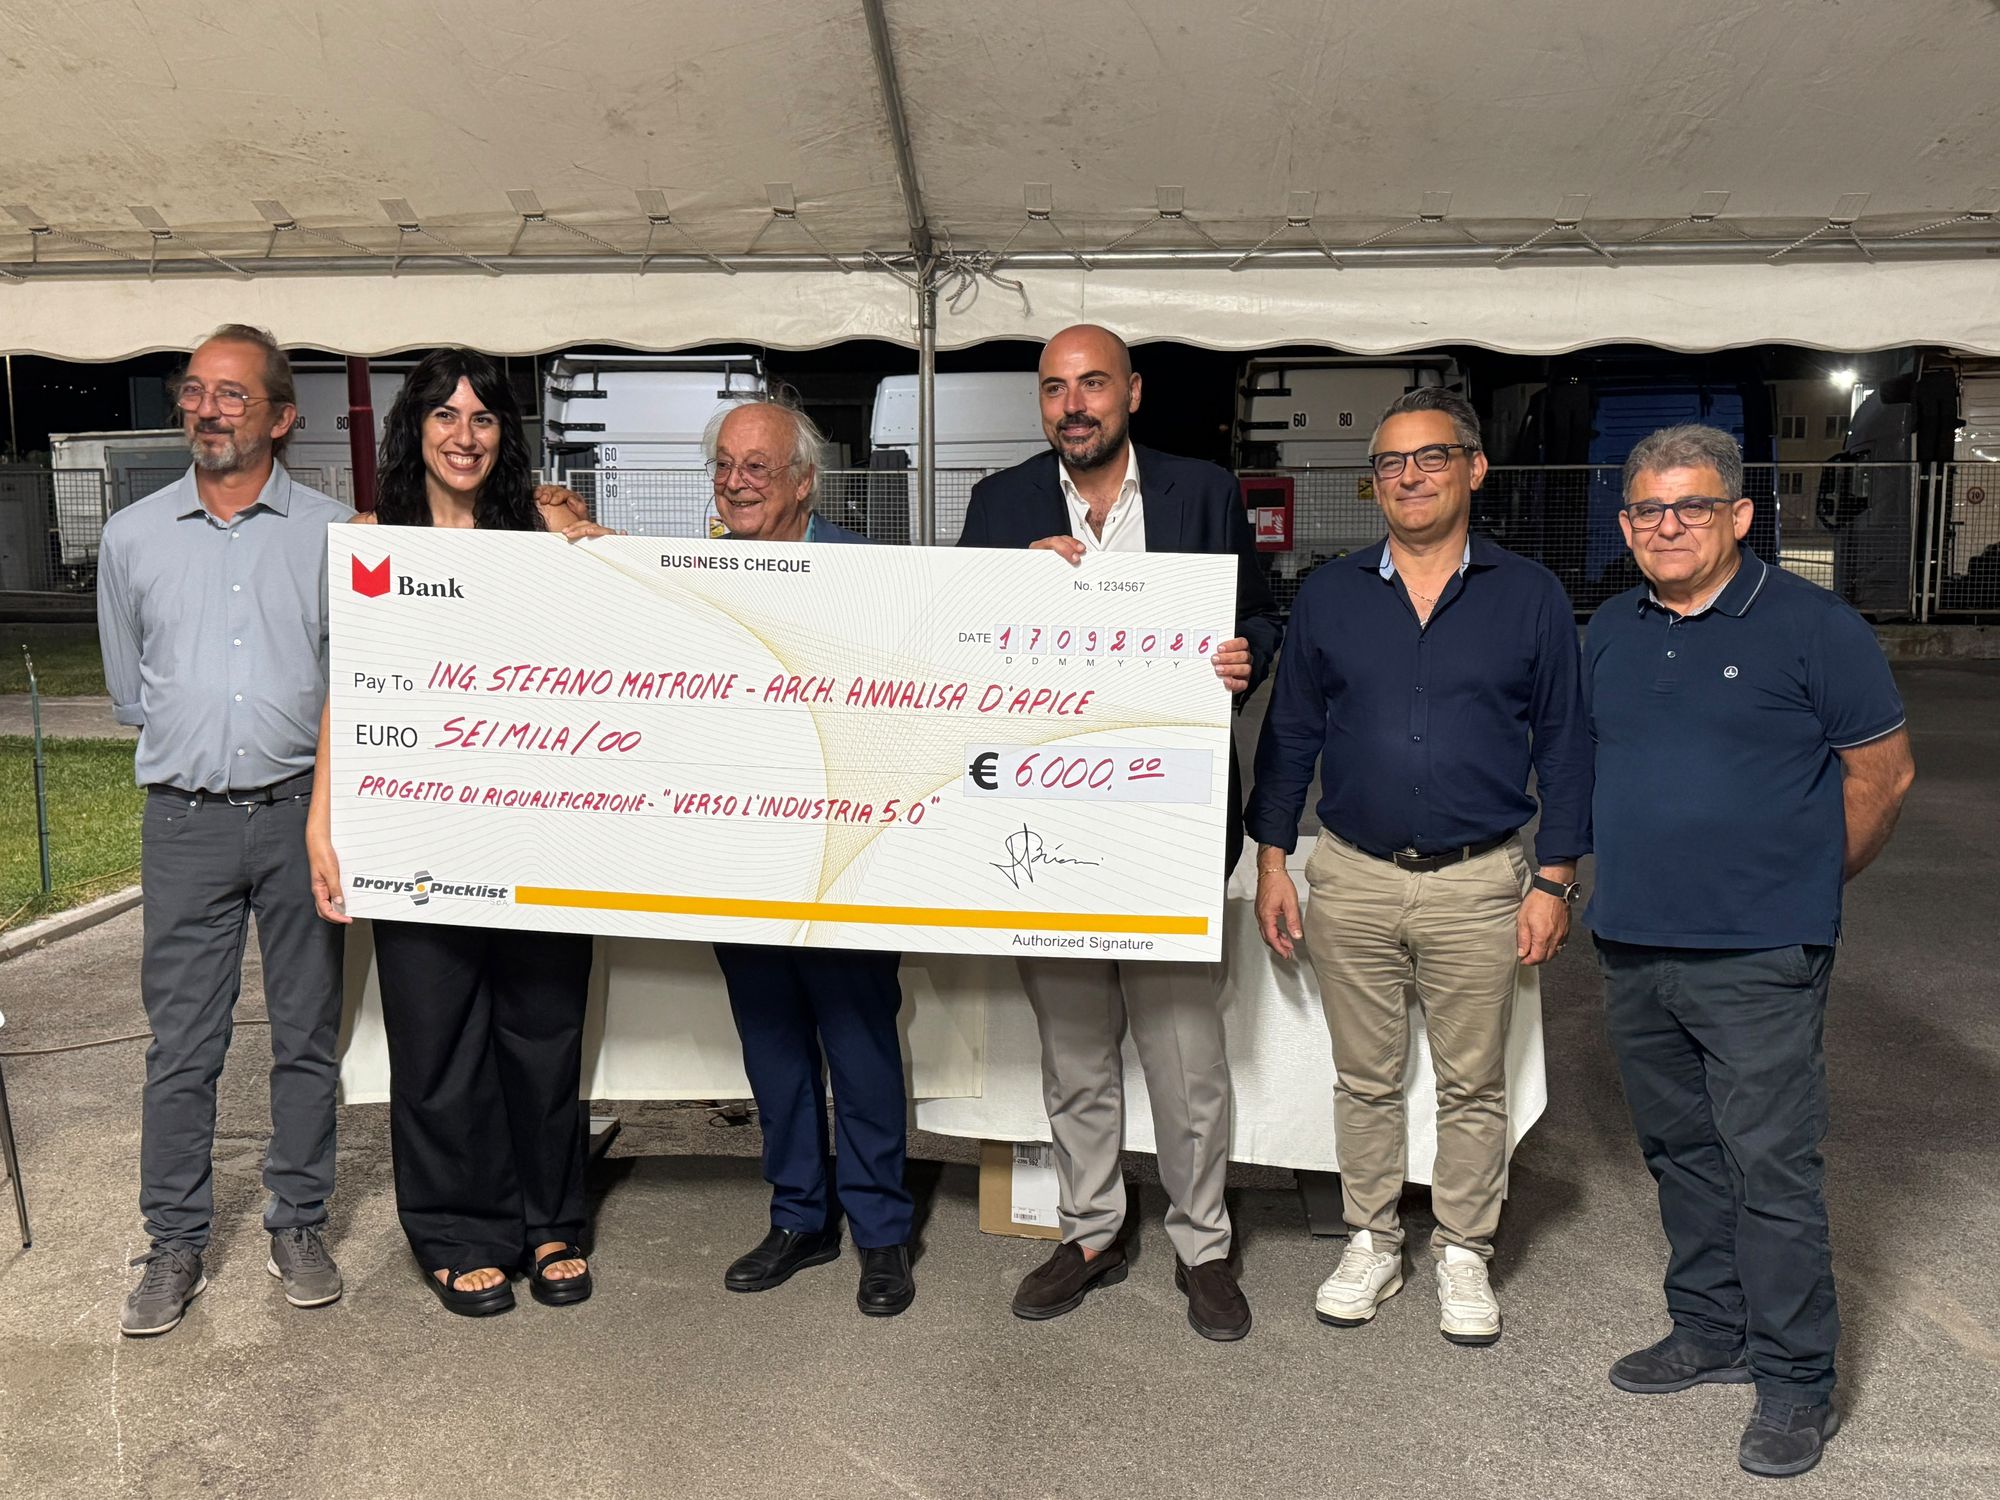
Videos of the awards ceremony and the presentation of the check.
2nd Place: Corten steel logs and a rooftop garden
The project draws inspiration from Palomonte’s history (from the Basilian monks to the ancient village) and from the Olivetti legacy. On the office side, Corten steel profiles evoke tree trunks and archeobotanical artifacts set against a continuous glass facade.
On the roof, a rooftop garden featuring Mediterranean scrub hosts the “garden of colors.” The proposal is rounded out by solar tunnels, an elevated walkway, and rainwater harvesting in two cisterns holding approximately 8,000 liters each.
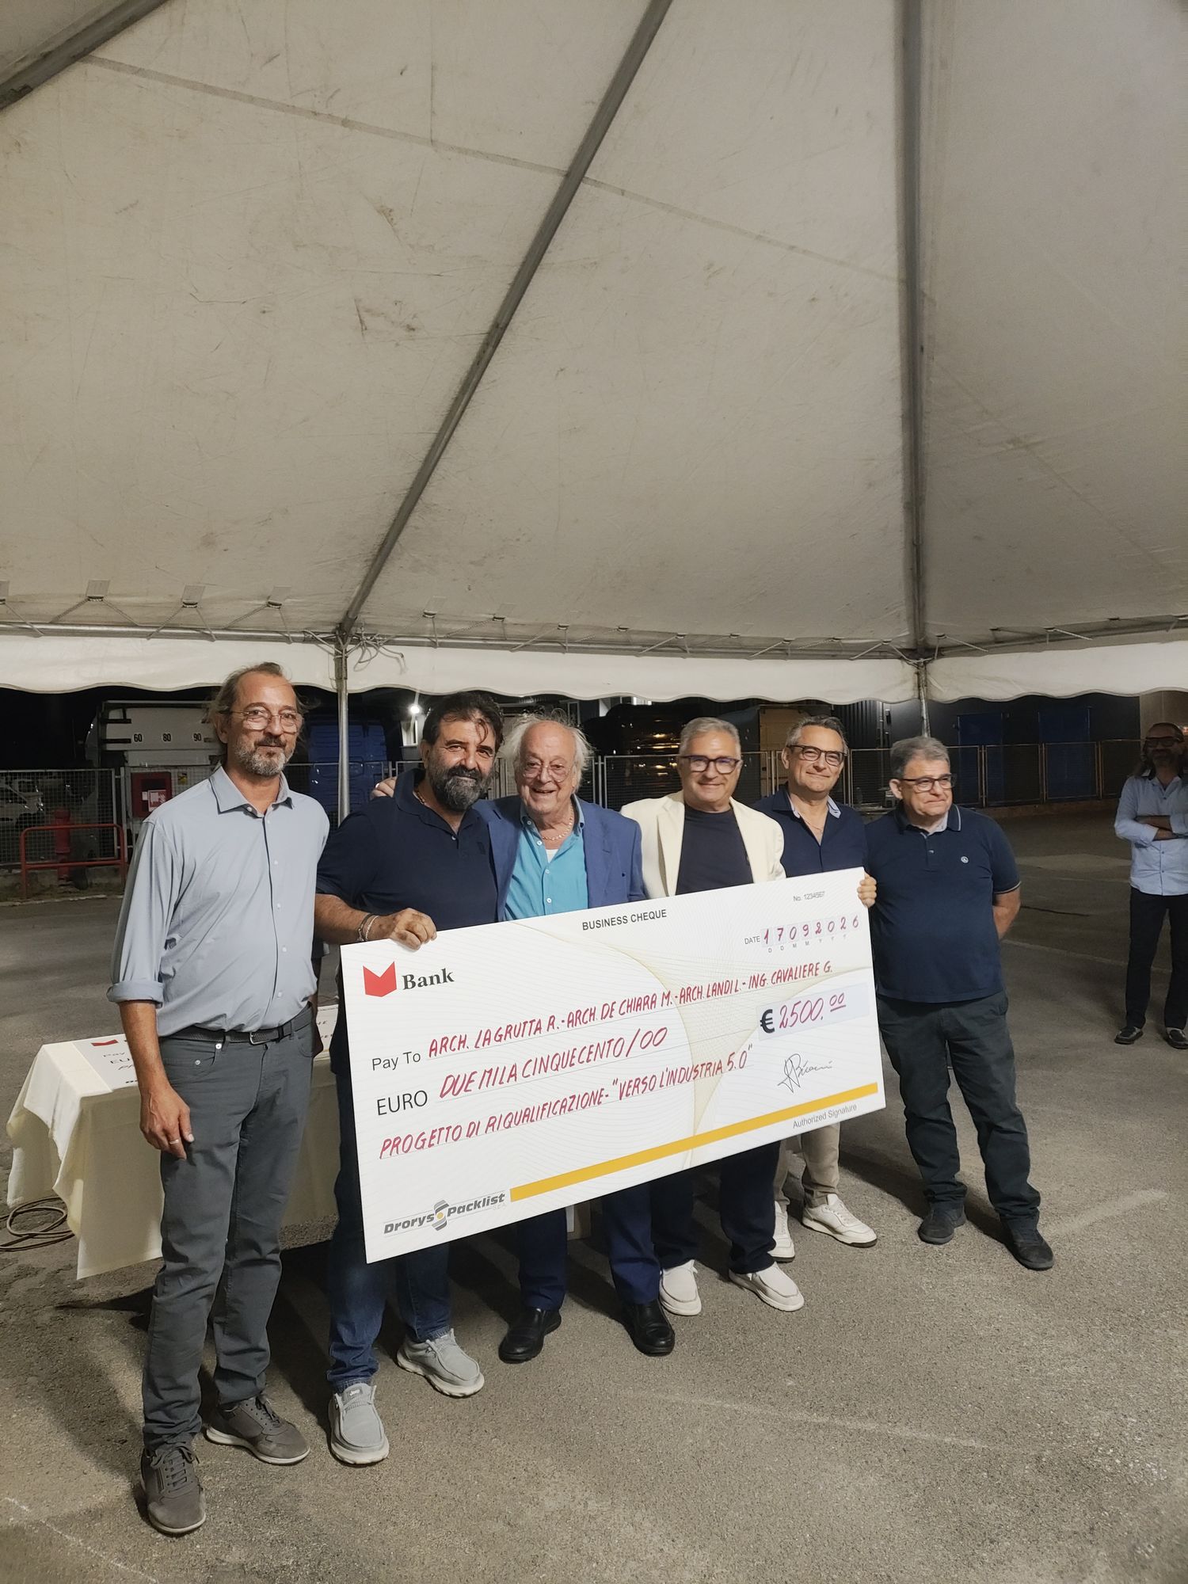
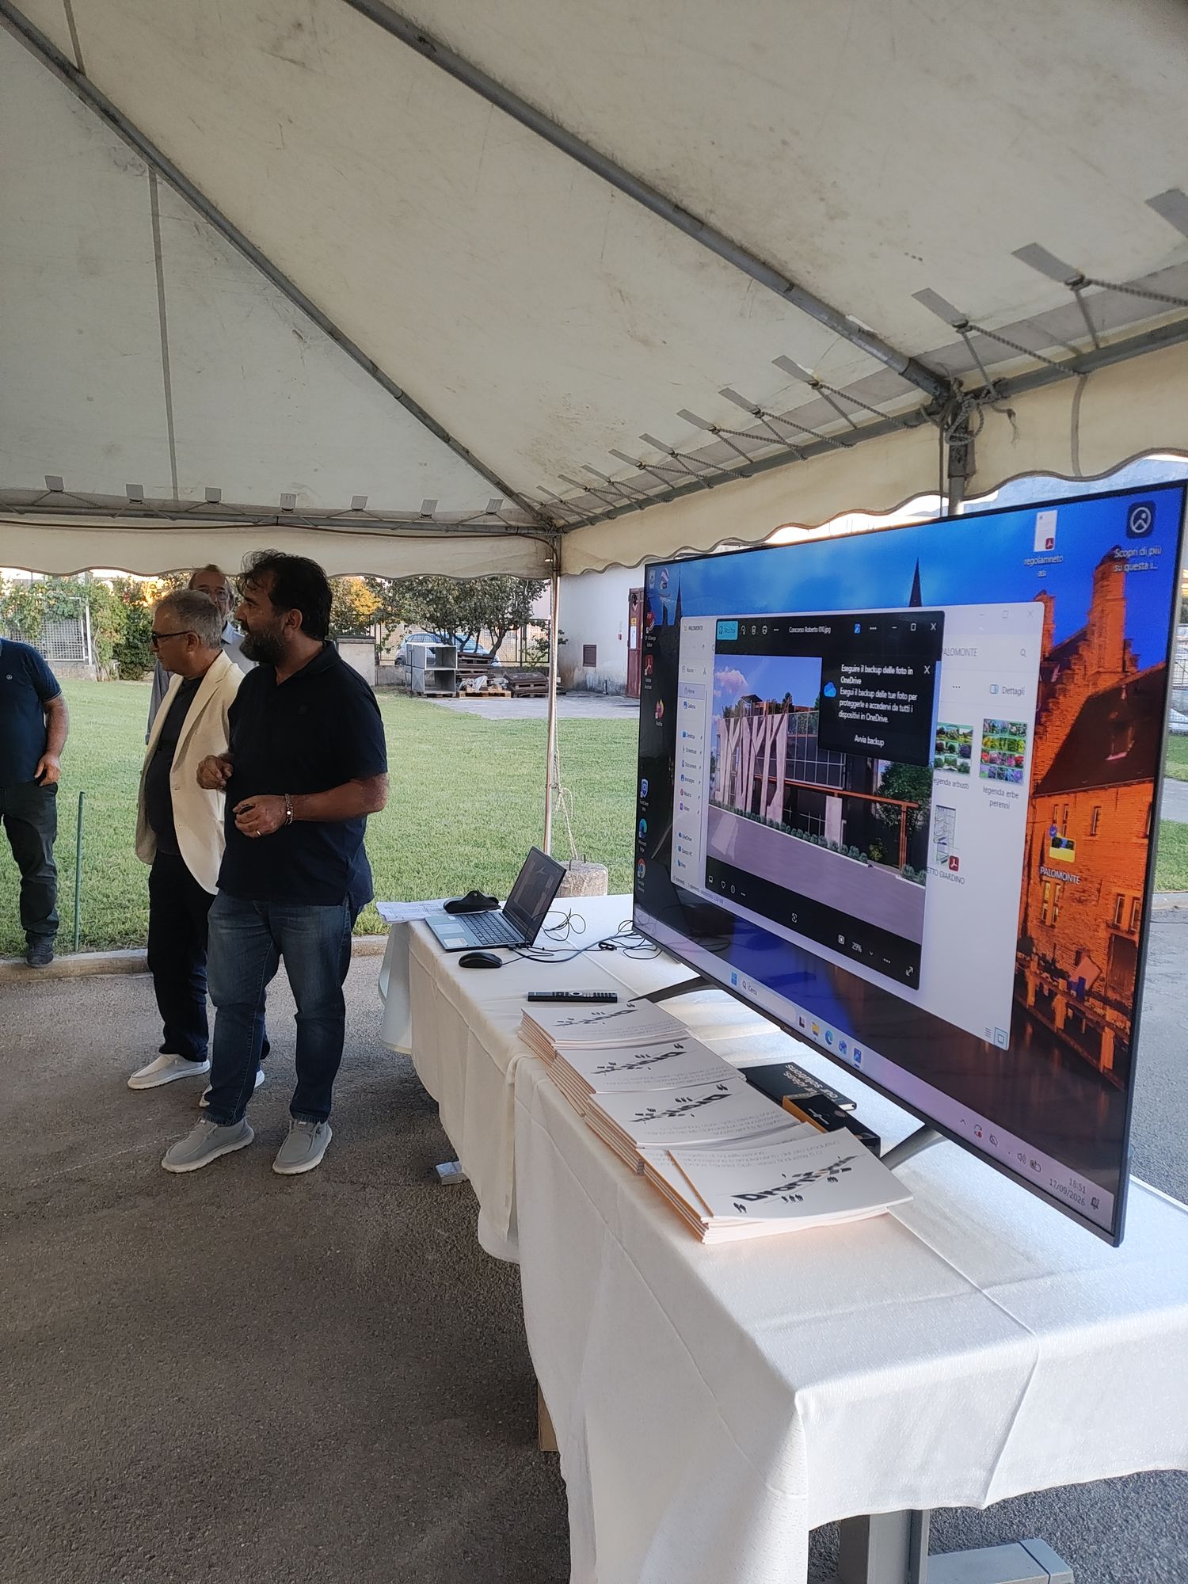
The video of the awards ceremony, the presentation of the check, and the project presentation.
3rd Place: The headquarters as a protective box
The office building becomes a “protective box with functional layers,” a conceptual extension of food packaging. Inside, a double-height lobby; at the top, a rooftop with a bioclimatic pergola and a walkway leading to the factory roof, illuminated by solar tunnels.
The double-skin facade with sunshades aims to create a nearly zero-energy building (NZEB). The structure is made of dry-assembled steel, the green roof features Sedum plants, and the building is managed by a BMS system. The parking lot, with 40 plus 5 spaces, is covered by photovoltaic canopies generating approximately 80 kW.
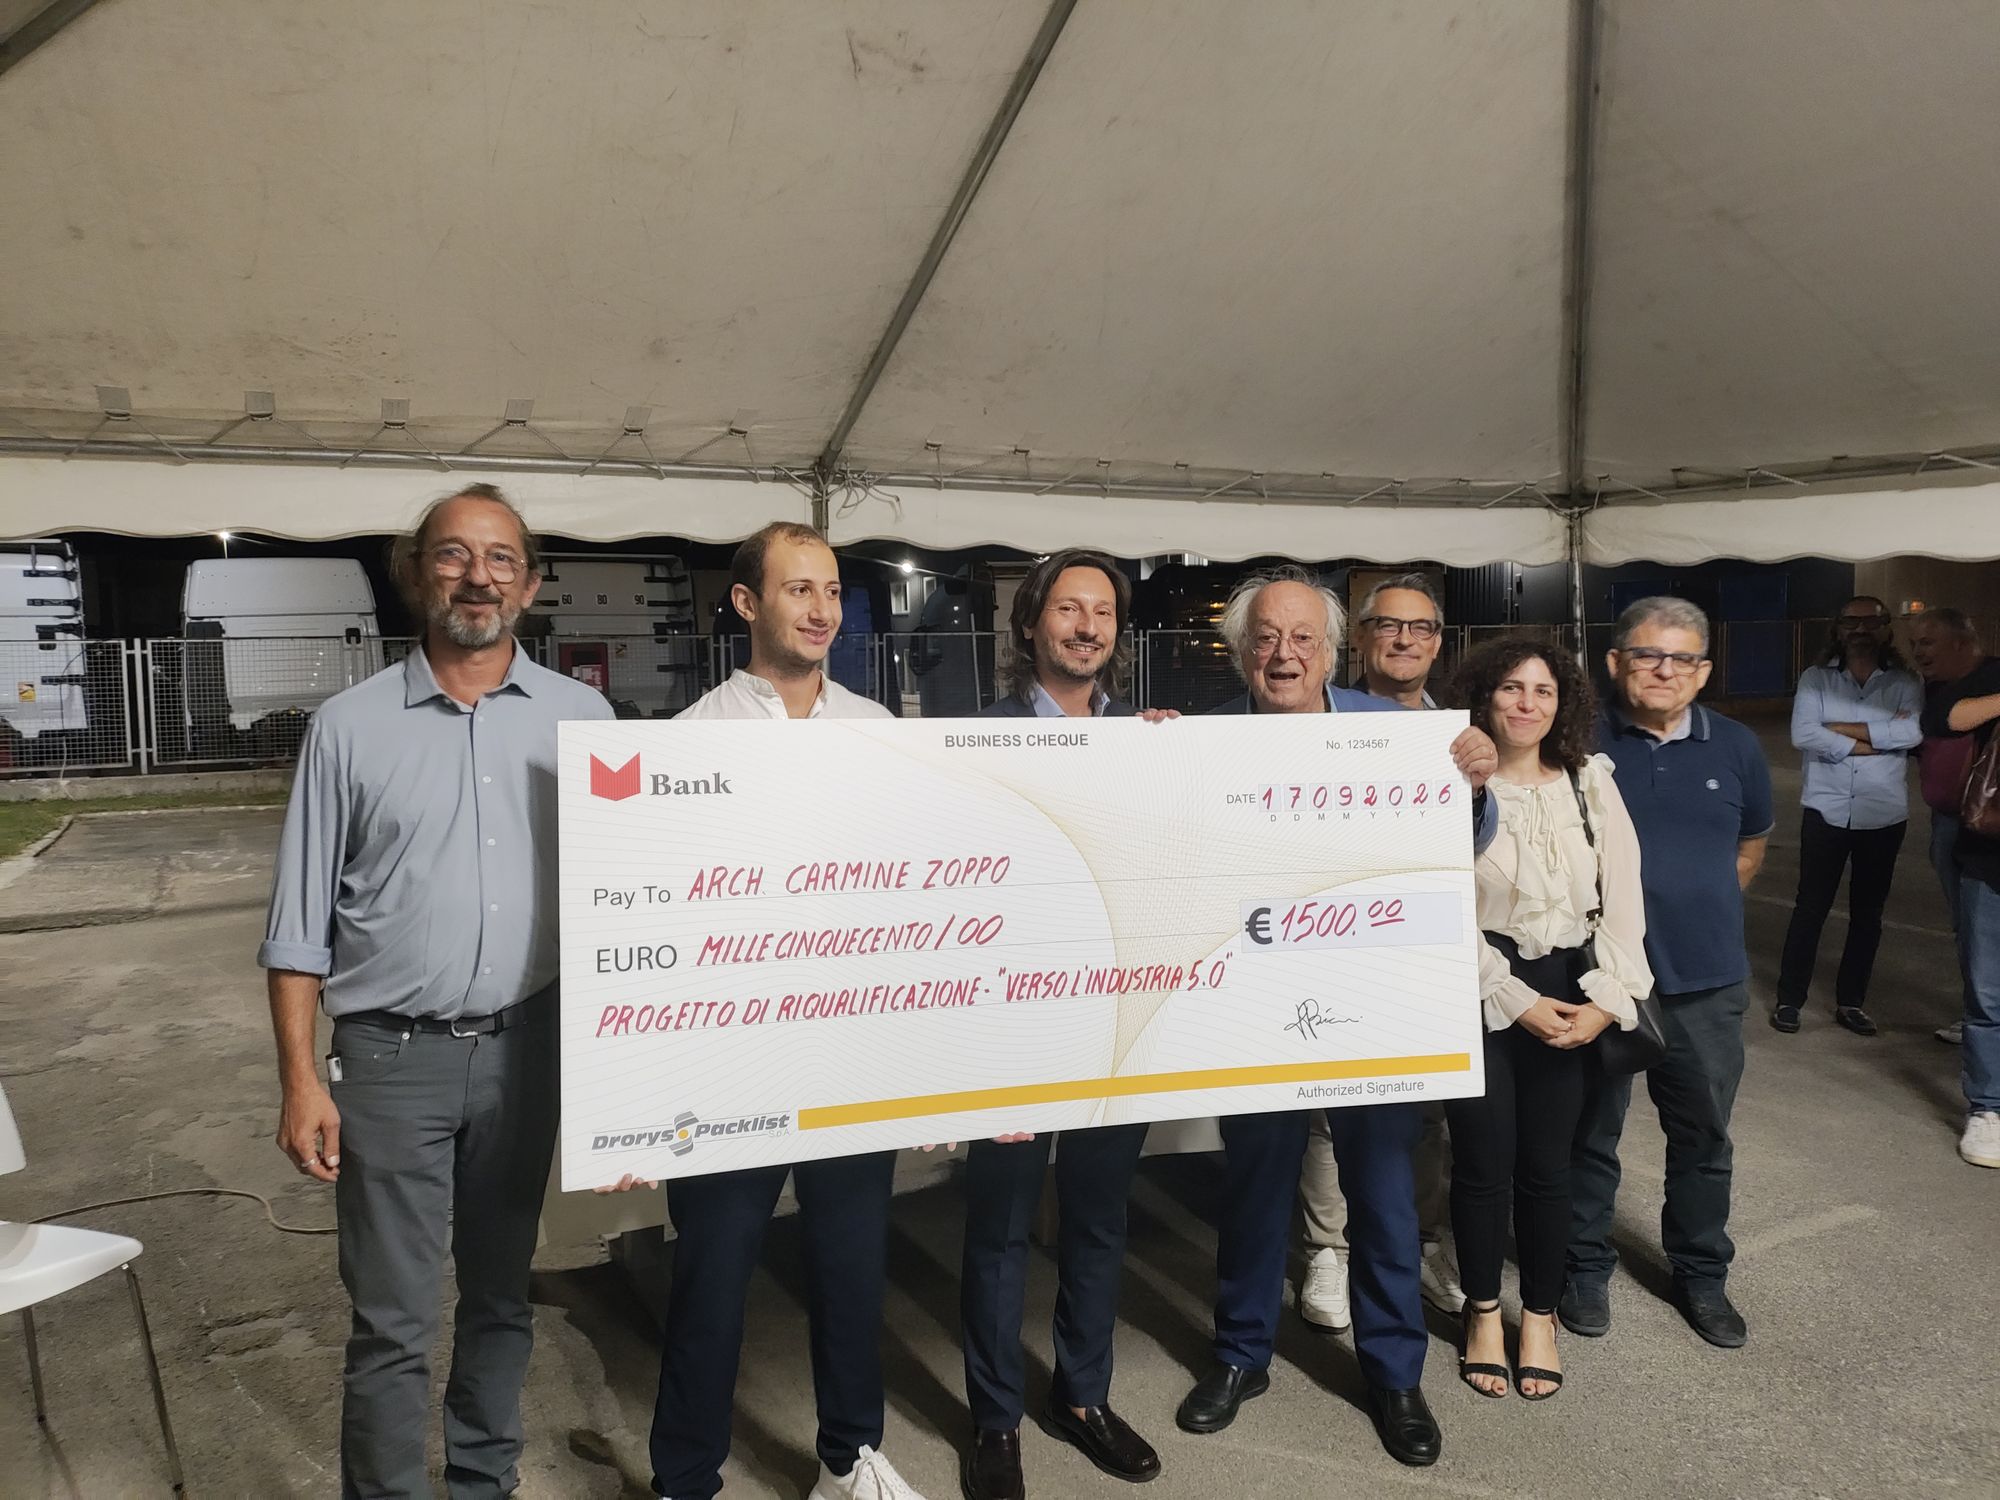
Video of the award ceremony and the presentation of the check.
Honorable Mention: A wooden module that grows with the company
A modular wooden structure, with beams and columns joined by steel connections, reconfigures the office block. The modules are assembled and disassembled according to the principles of the circular economy, designed to grow alongside the company. A rooftop garden and green walls complete the project.
Voices from the competition
For us, the competition is the most tangible manifestation of a journey we’ve been on for years: a vision of the future that is not only technological but also ethical and integrated. For the Salerno Order of Architects, it was an opportunity for dialogue between professionals and businesses, which highlighted the region’s expertise.
The packaging of tomorrow will not be a simple container, but a smart and sustainable ecosystem, and we want to continue on the path of innovation alongside our partners.
The participation and interest shown by various local design firms demonstrated the existence of a wealth of expertise and creative talent that deserves to be recognized and promoted.
Photos from the evening
Tap a photo to enlarge it.
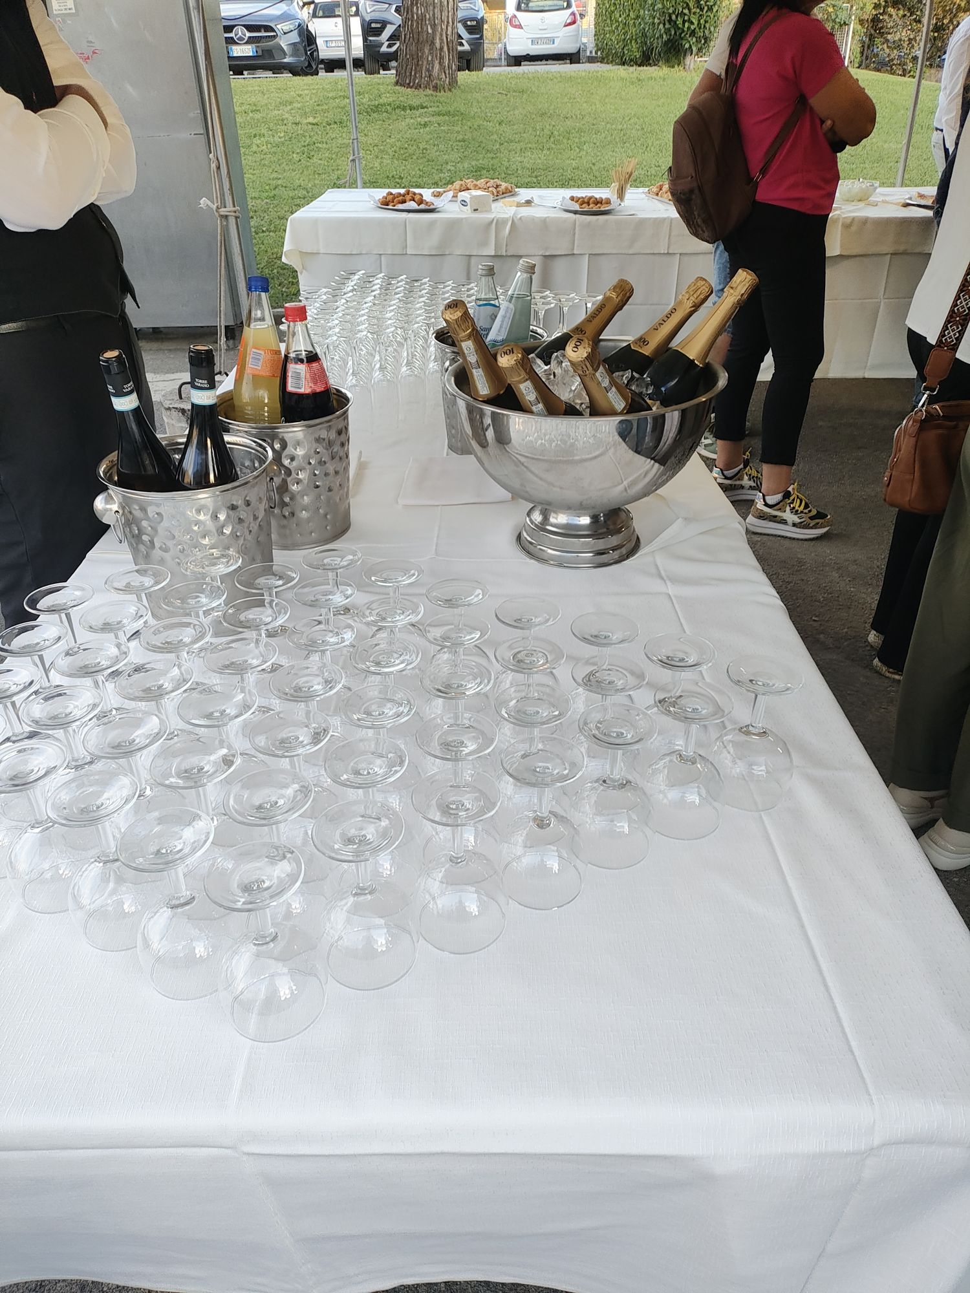
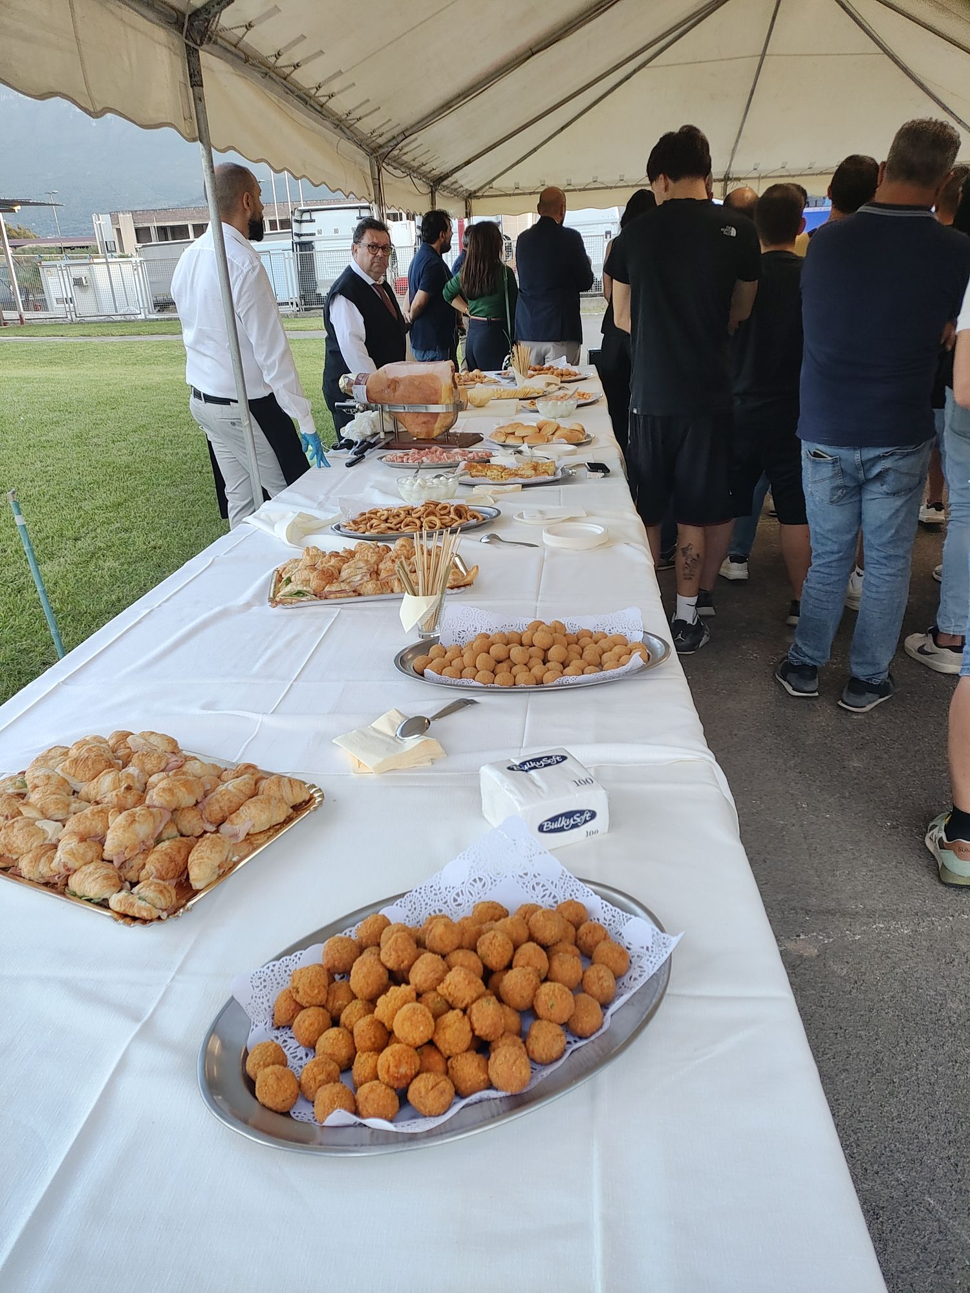
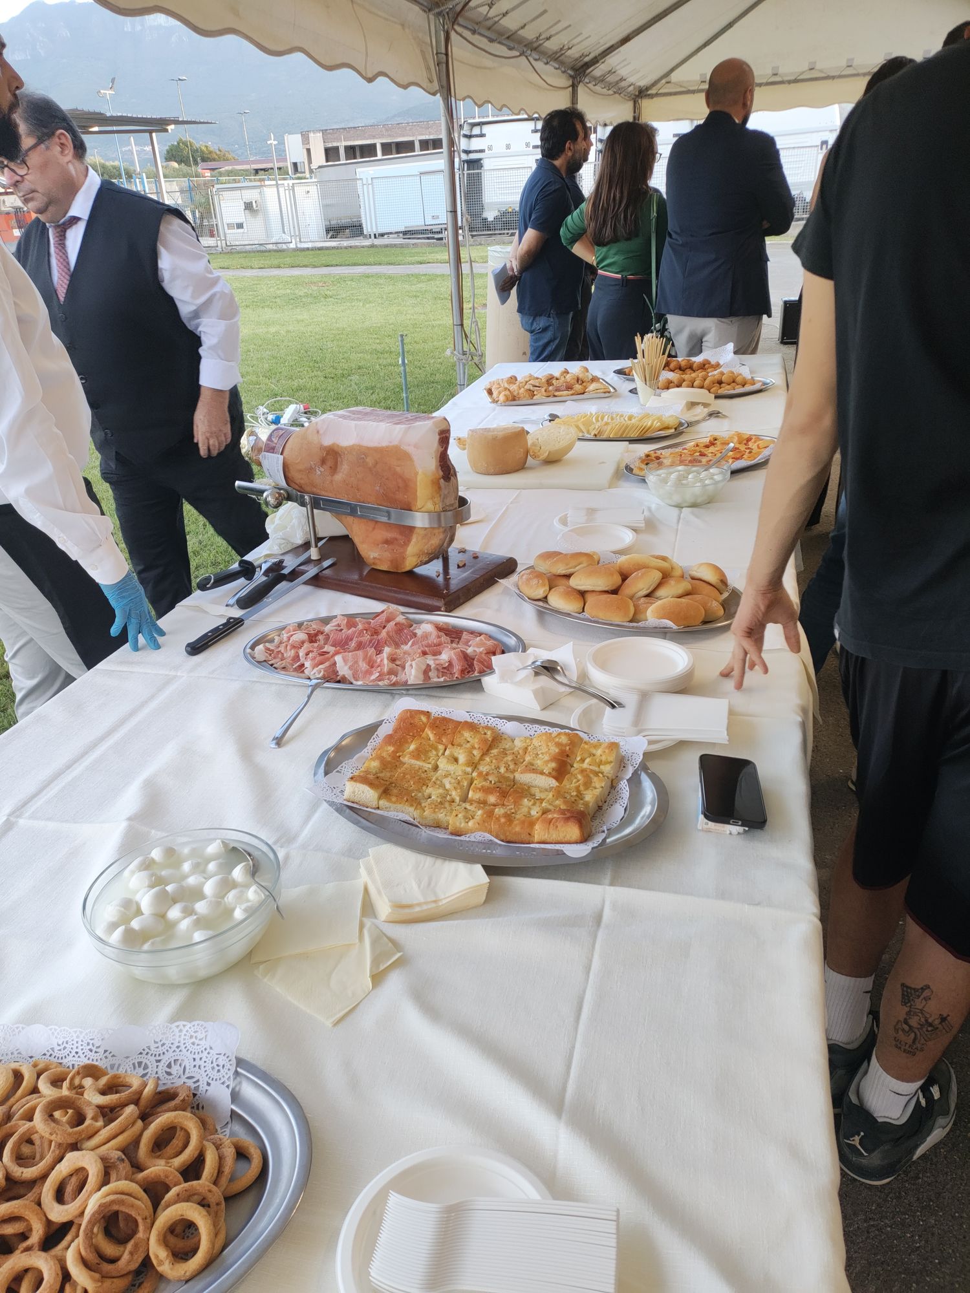
The invitation and publication
For the event, we produced a publication that brings together the project vision, the design guidelines, and the award-winning projects.
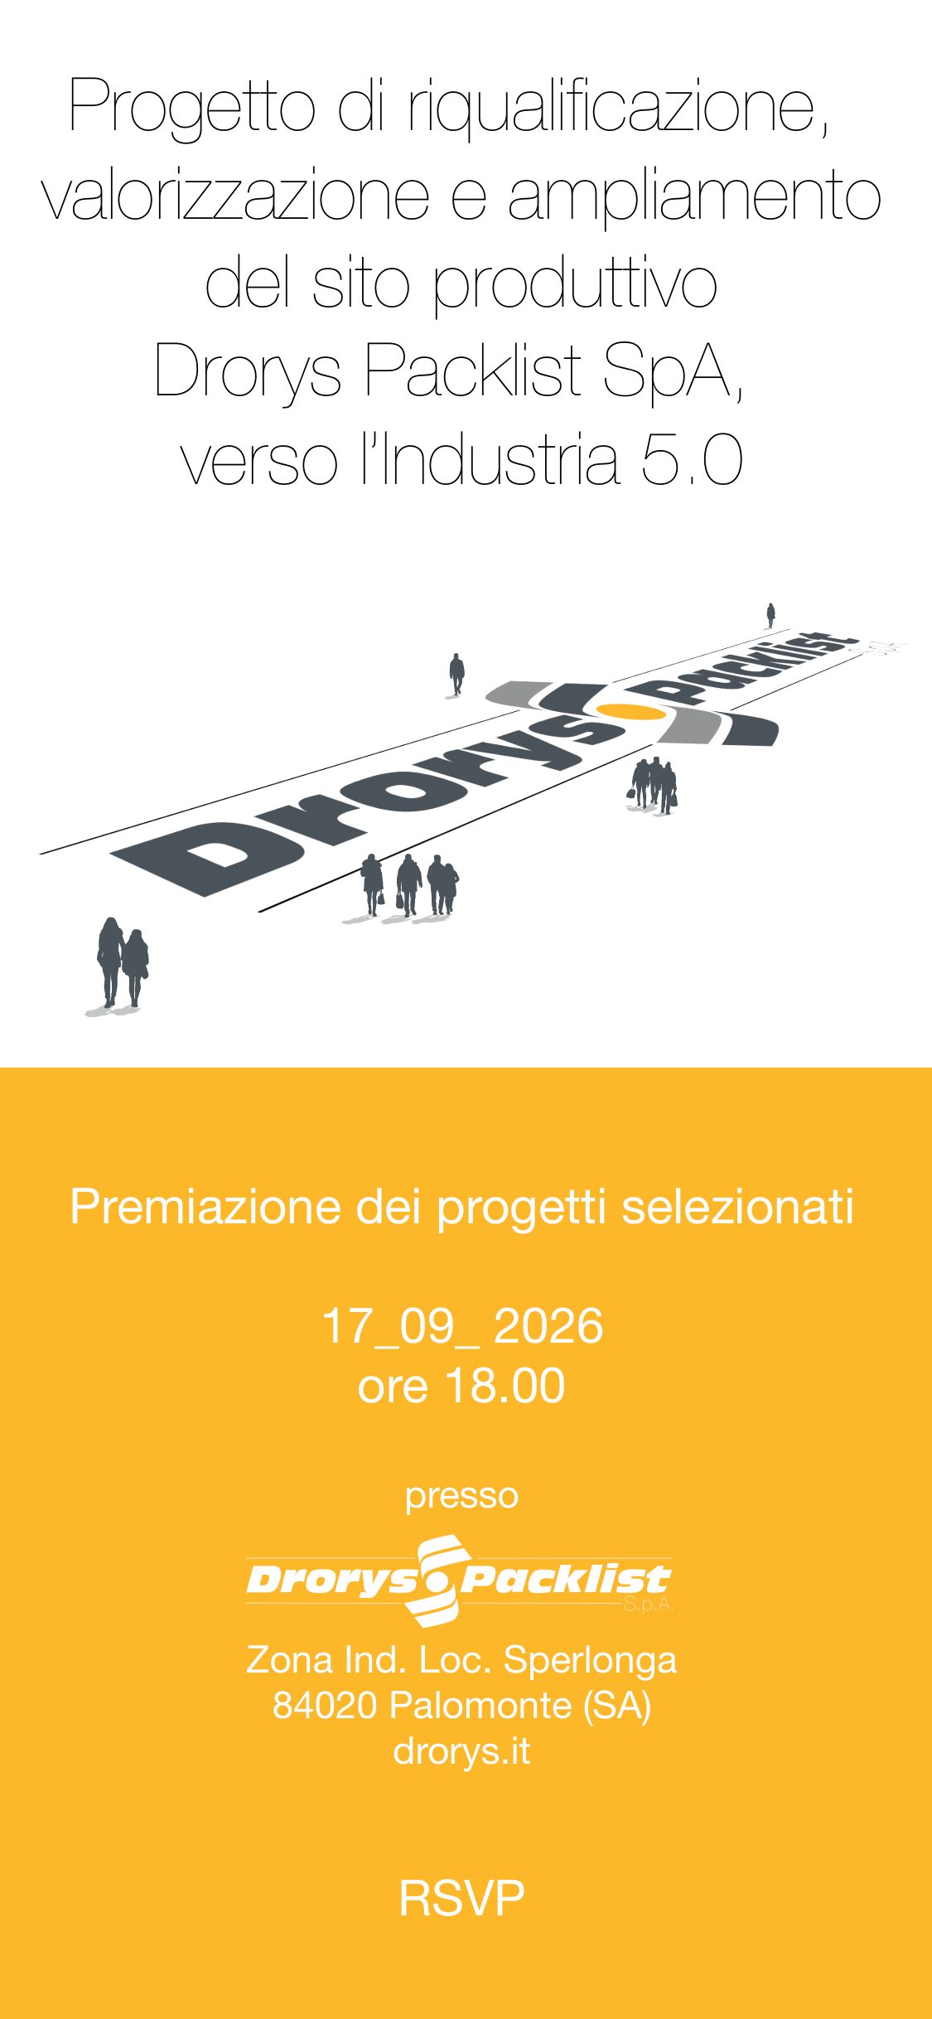
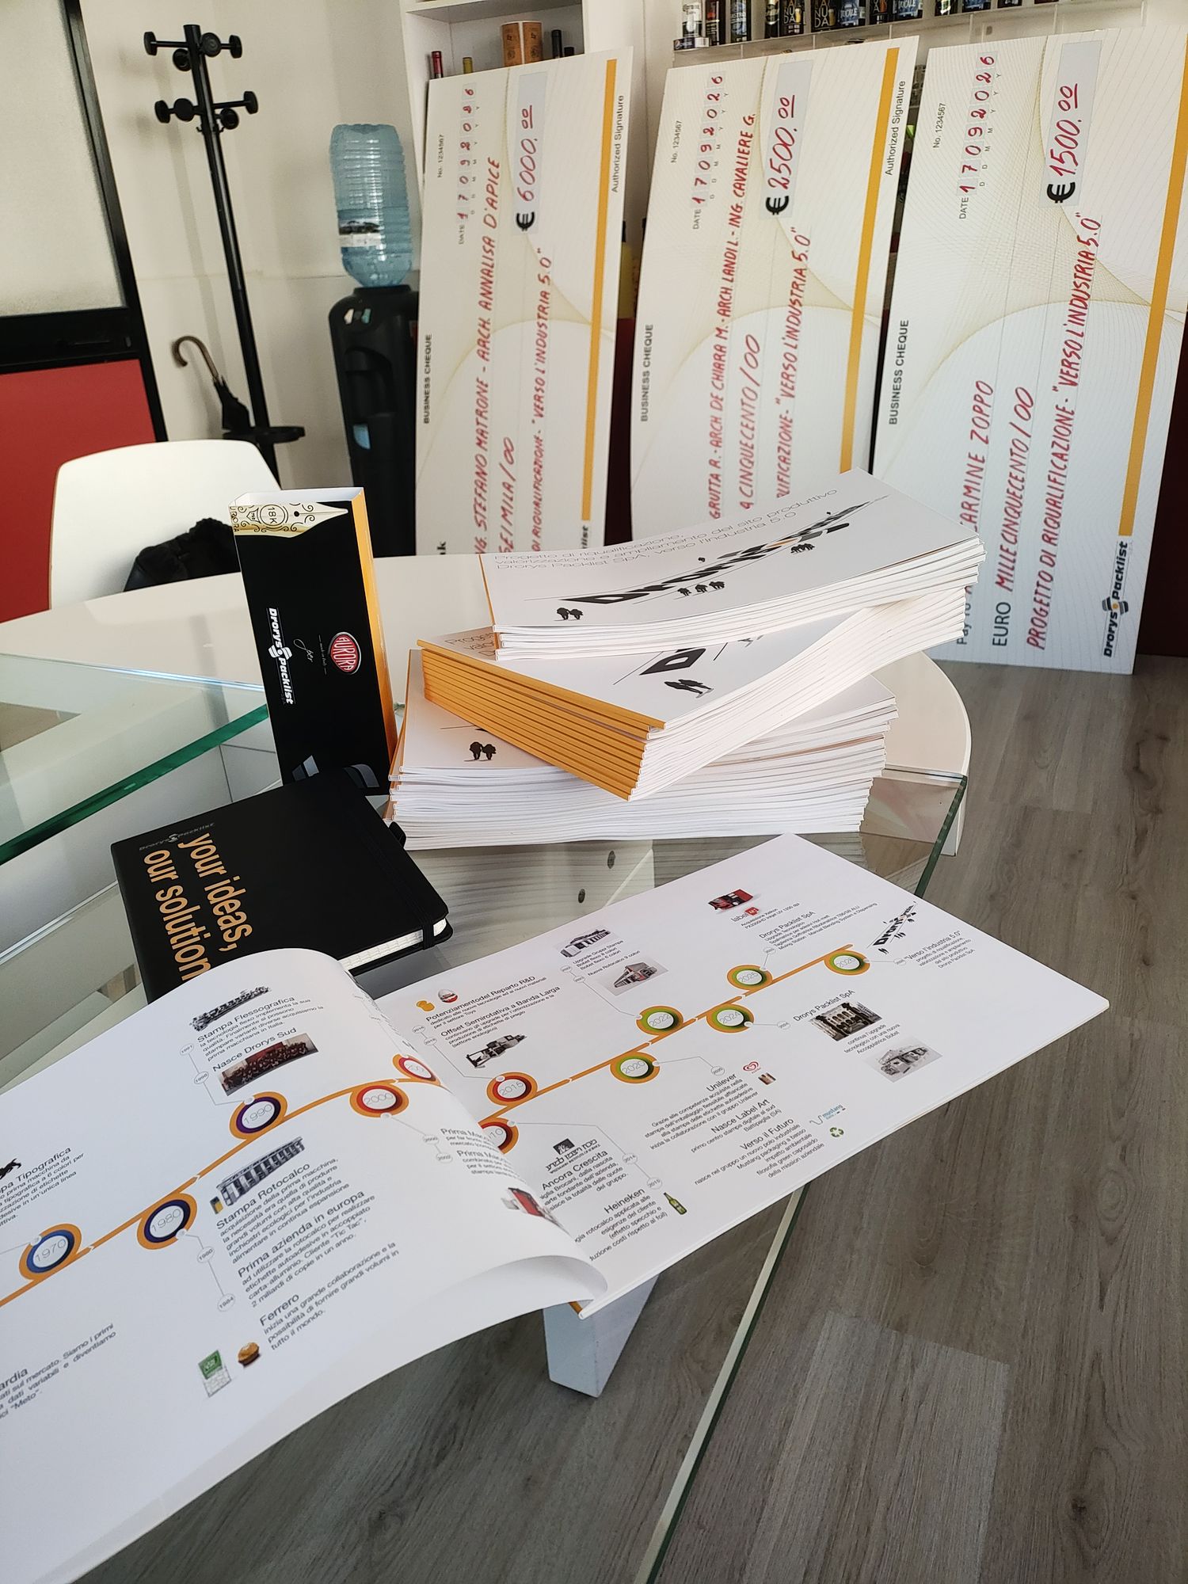
The invitation to the event and the publication featuring the award-winning designs.
Thank you to all the designers who participated, the judging committee, and the Salerno Order of Architects. The ideas gathered could serve as the foundation for subsequent design phases: the journey that will lead our Palomonte headquarters toward Industry 5.0 continues.
Competition concluded; awards ceremony on September 17, 2026